
L-Shape Kitchen
An L-shape kitchen uses two adjoining walls to create an efficient work zone while keeping the centre open. It is especially suitable for compact and medium-size apartments where circulation matters.
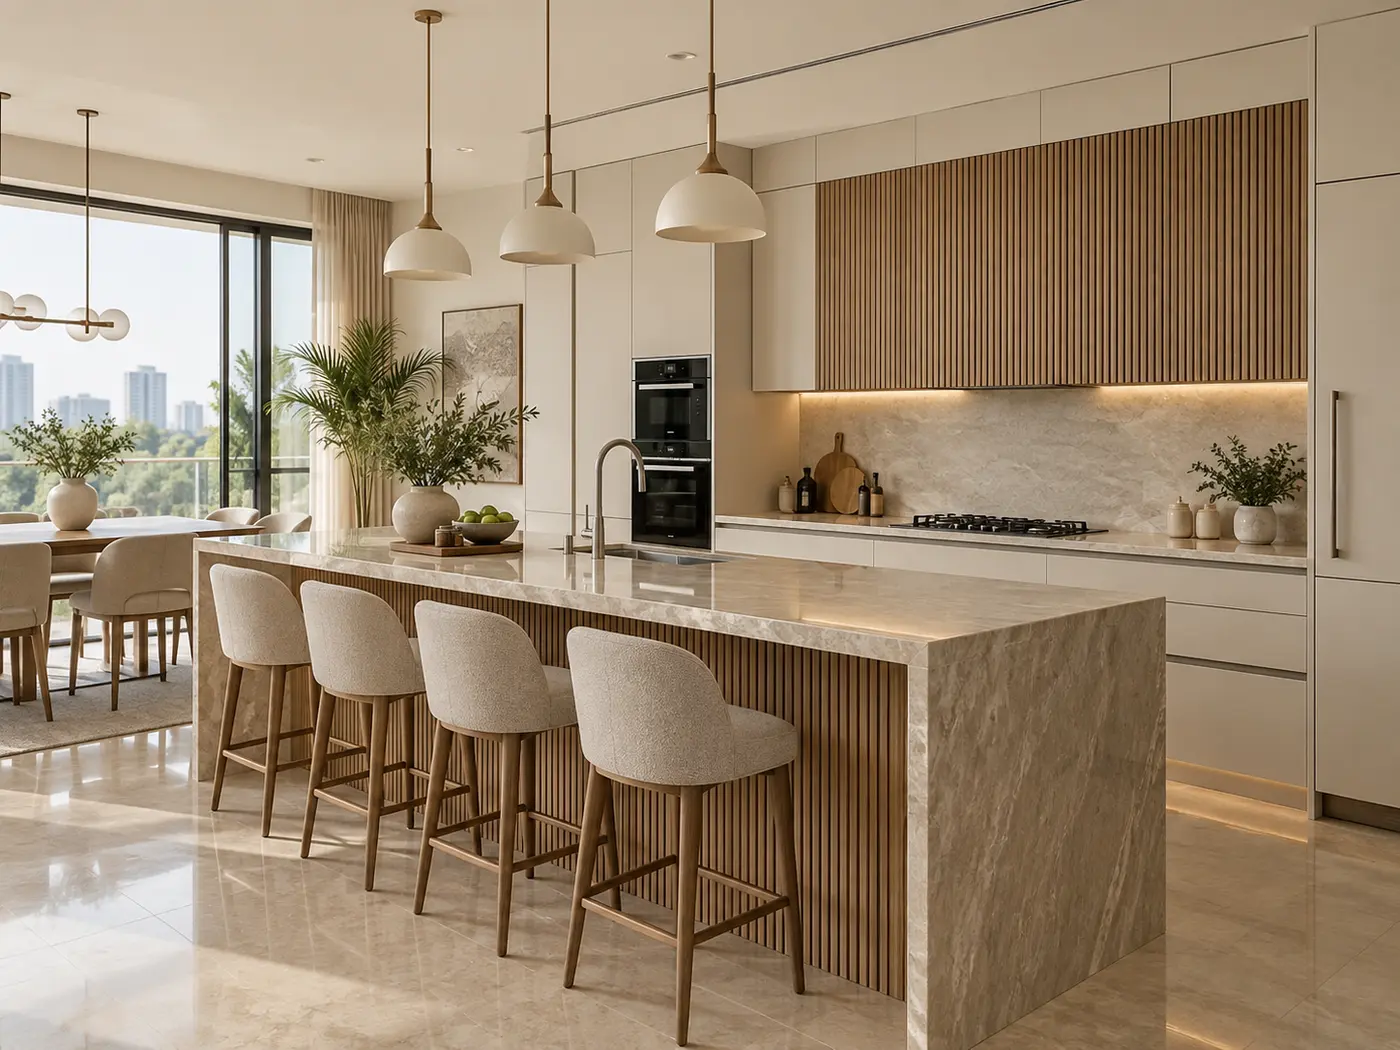
Practical planning, tailored details.
Each l-shape kitchen is measured, designed and manufactured for the site rather than adjusted from a standard ready-made size.
From requirement to installation
We begin with site dimensions and a discussion about how the unit will be used. Layout, opening style, internal divisions, material, finish and hardware are then selected together. After design approval, components are manufactured at Sara Space, F-147 Harswaroop Colony, Fatehpur Beri, South Delhi 110074, and installed by the project team.
Material and finish selection
Recommendations consider everyday use, cleaning, moisture, sunlight, visual preference and budget. Final specifications and warranty coverage are recorded in the approved proposal.
Where we work
Suitable projects are undertaken across South Delhi, New Delhi, Gurugram, Noida, Greater Noida, Faridabad and Ghaziabad, subject to site feasibility and schedule.
Planning a l-shape kitchen?
Send your room photographs, approximate dimensions and location for an initial discussion.