04
Entertainment Units
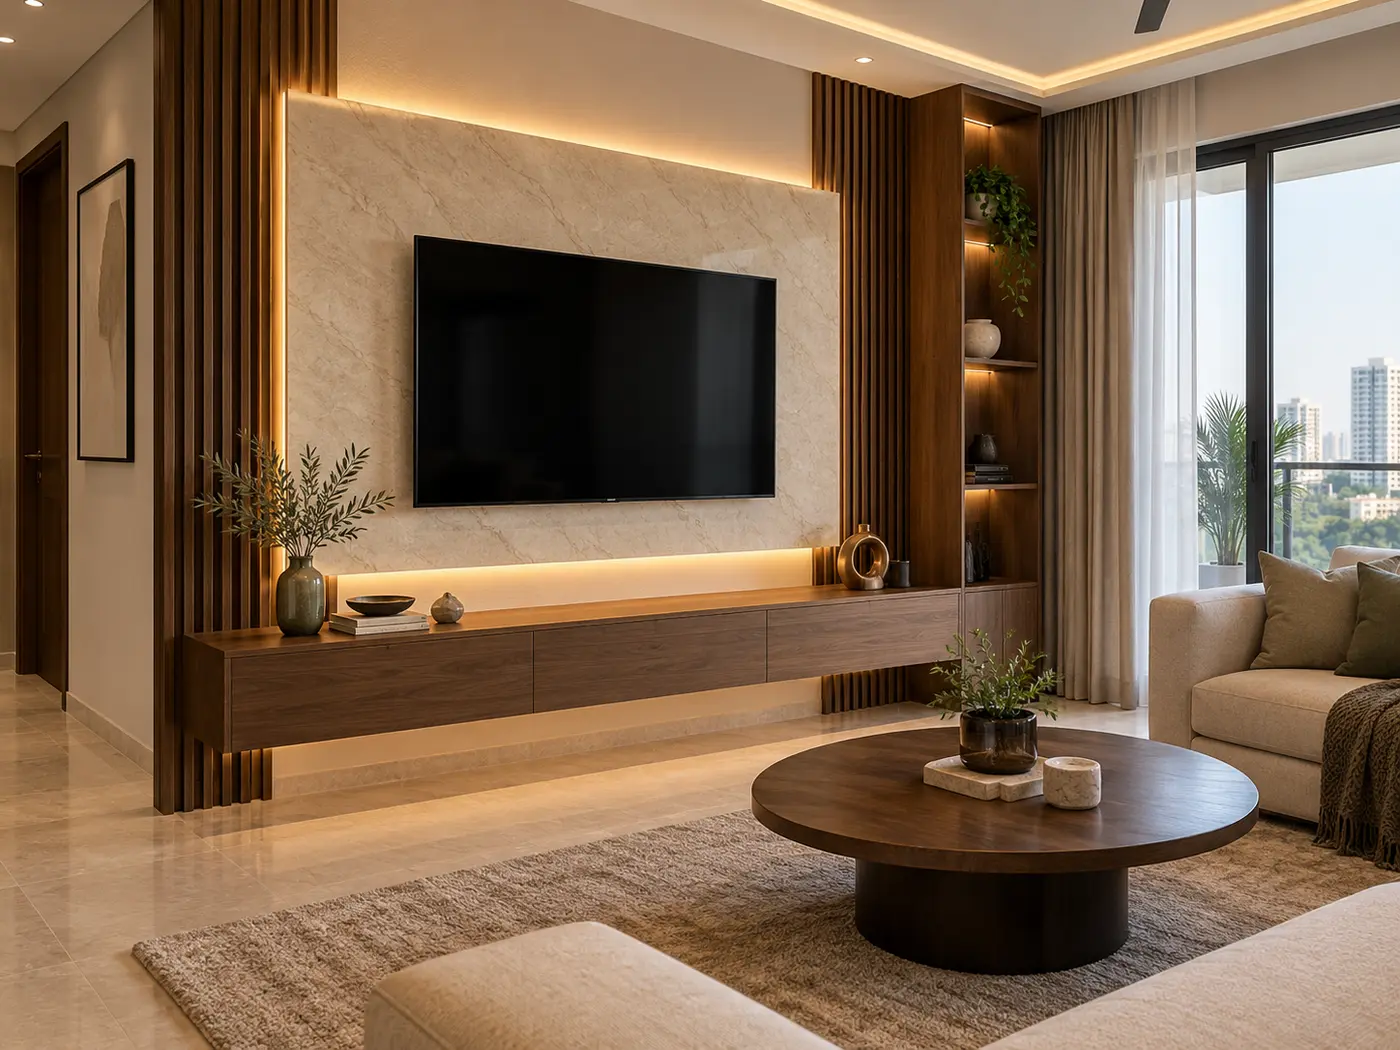
Media walls, TV consoles and display cabinetry with useful storage and concealed cable management.

From one high-performance kitchen to a complete home or office, every project is planned around your space, lifestyle and budget—and managed by one accountable team.
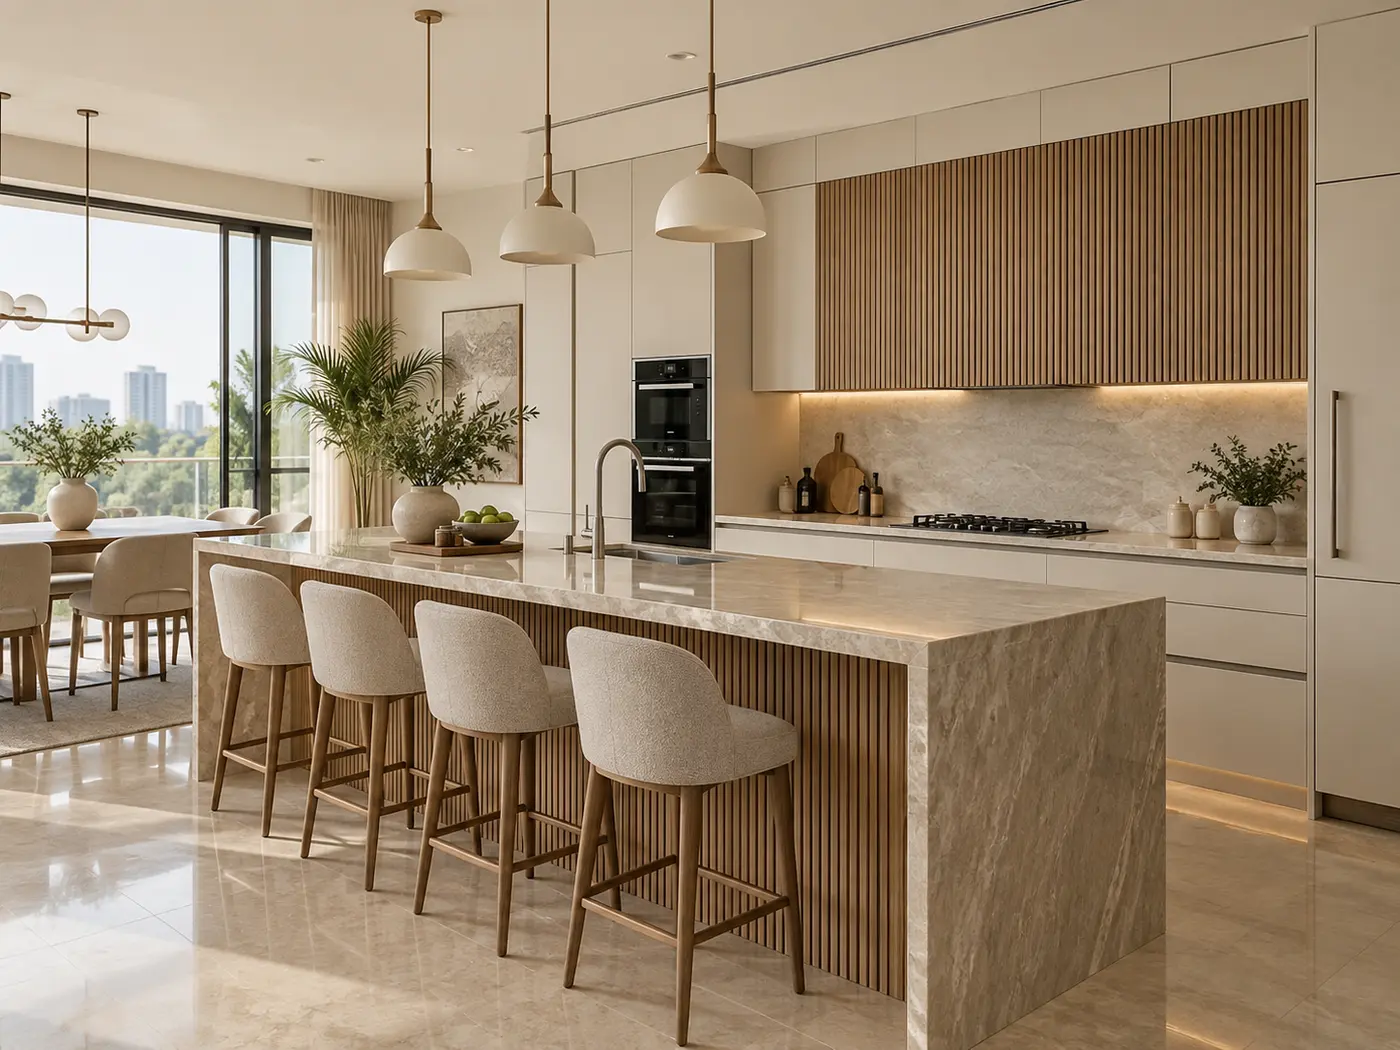
Ergonomic L, U, parallel, straight and island kitchens with practical storage, durable finishes and reliable hardware.
View service →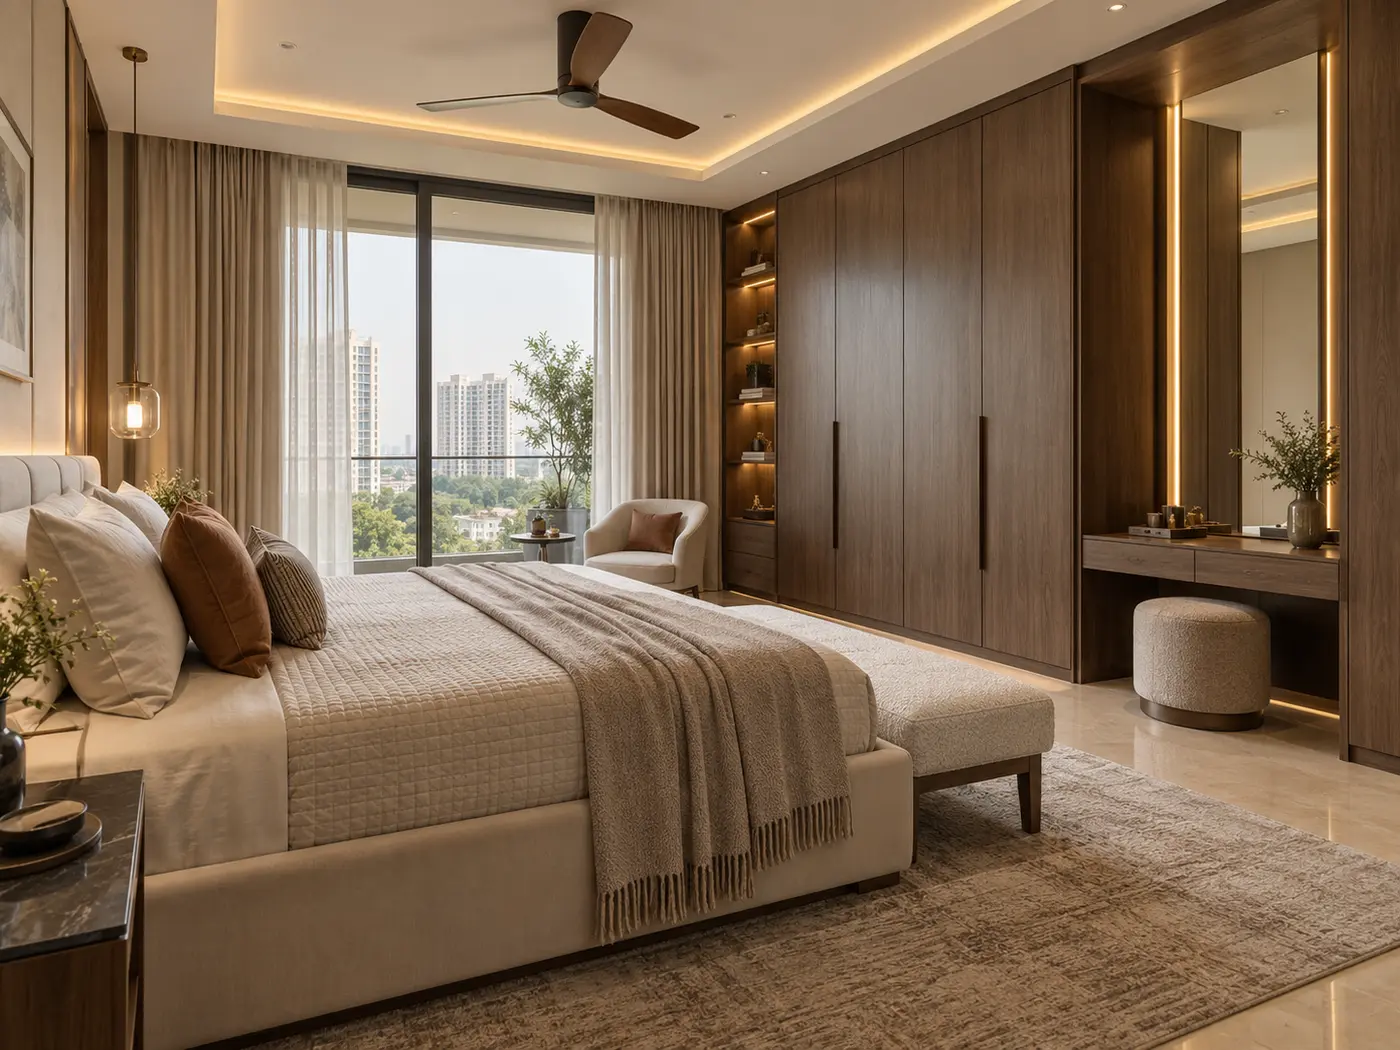
Sliding, hinged and walk-in wardrobes configured around your clothing, accessories and available room space.
View service →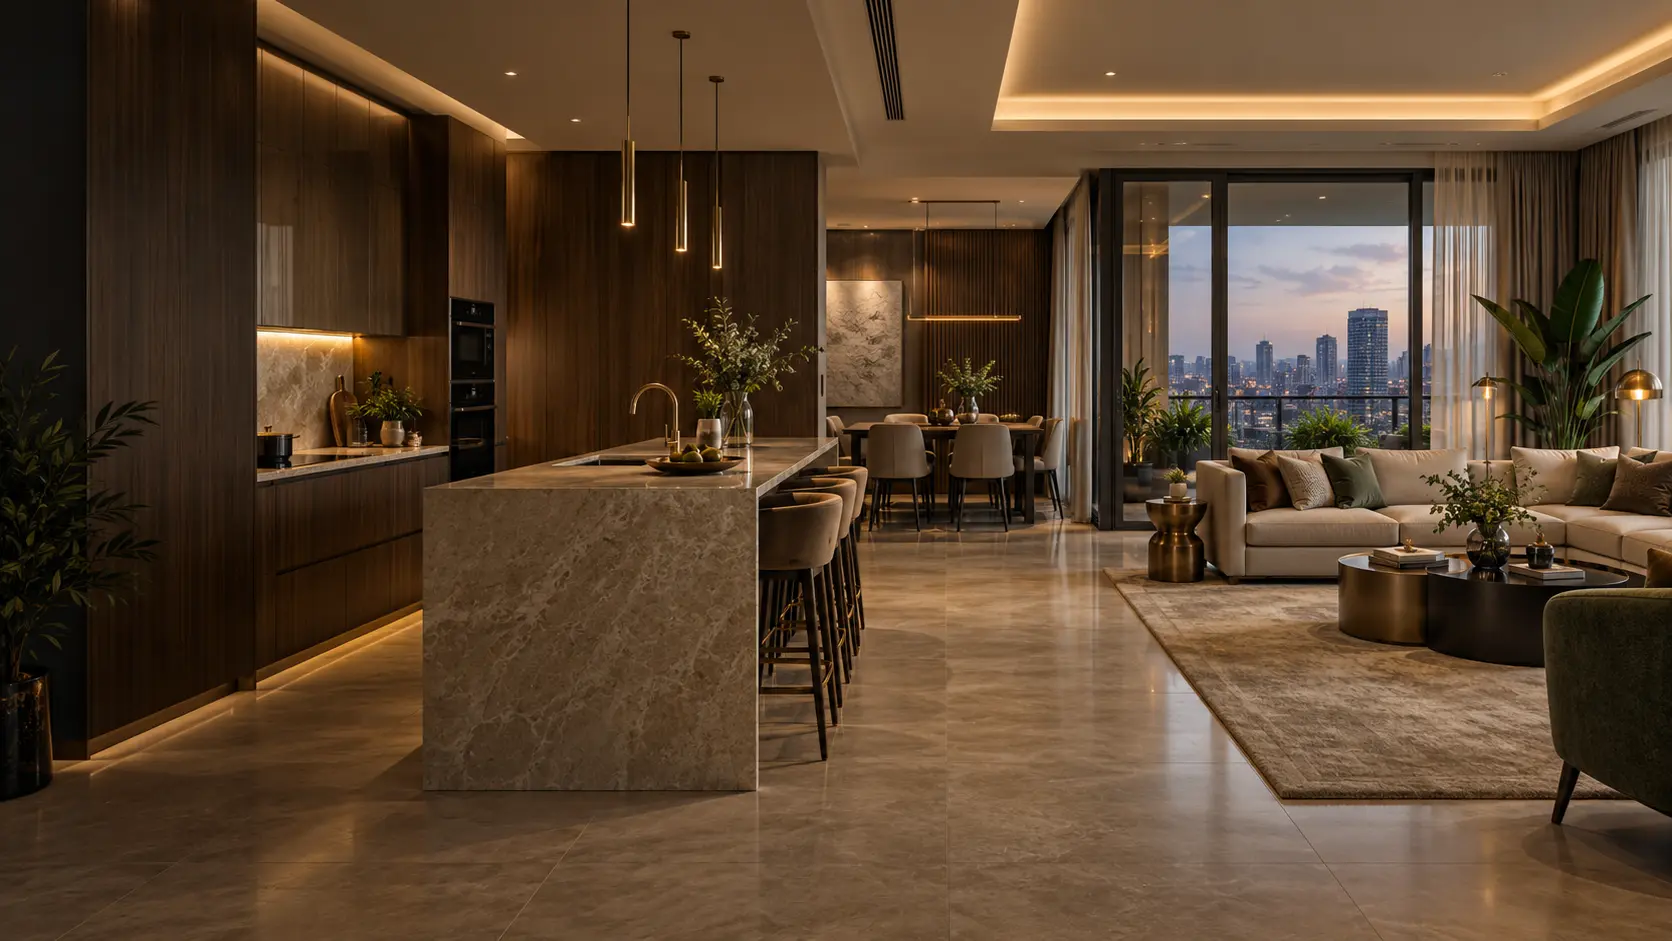
Connected planning for living rooms, bedrooms, kitchens, lighting, ceilings, finishes and custom furniture.
View service →
Media walls, TV consoles and display cabinetry with useful storage and concealed cable management.
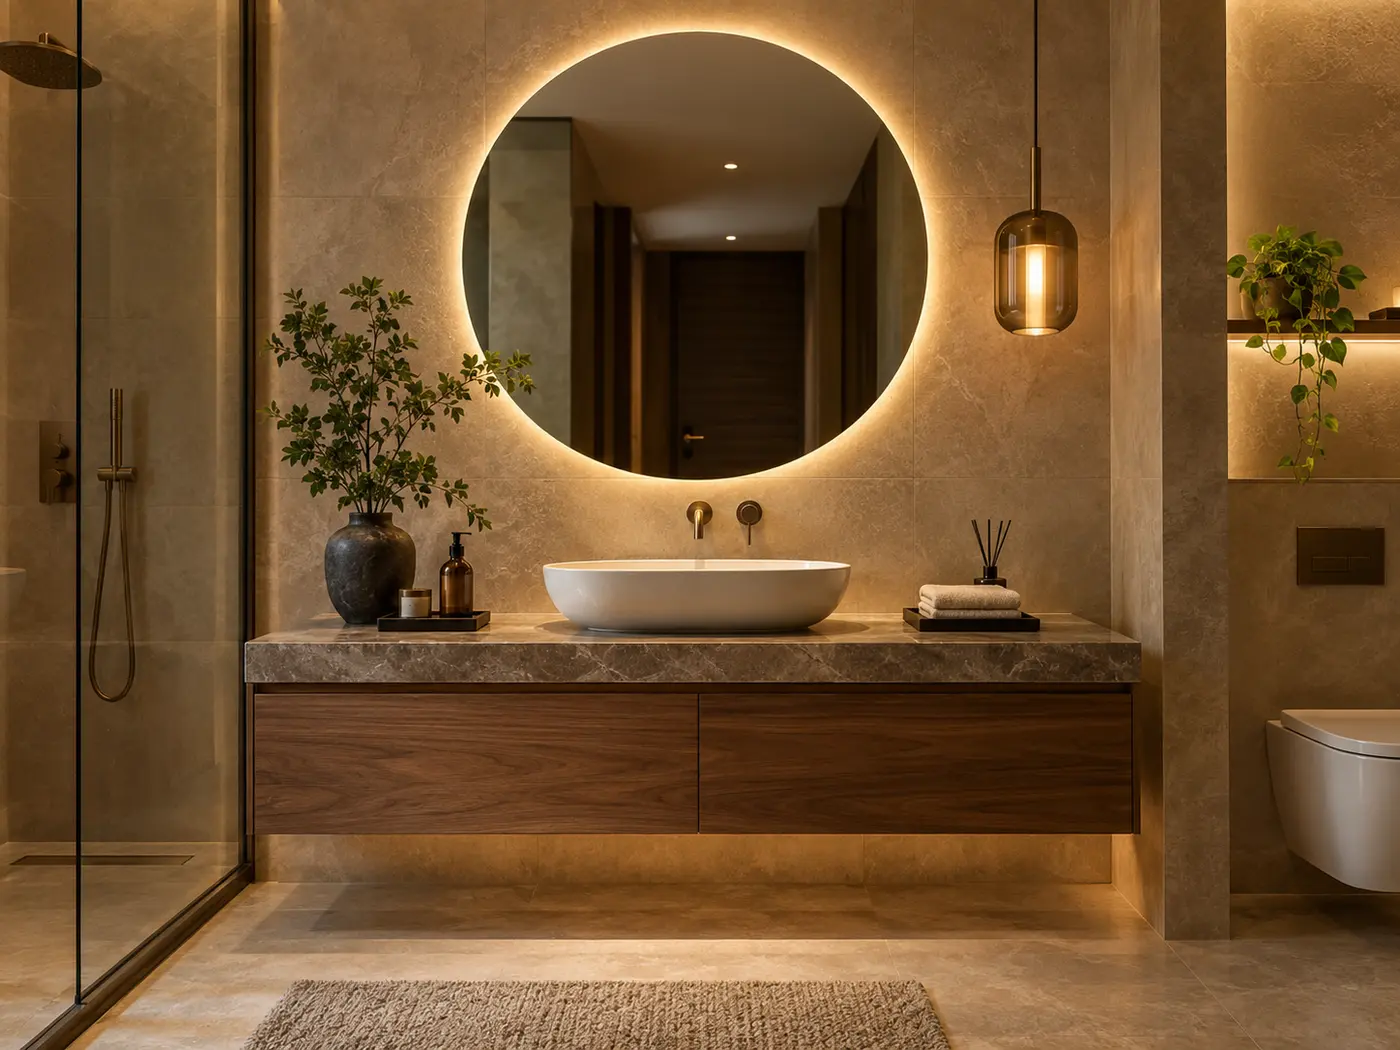
Moisture-conscious bathroom vanities and tailored dressing units designed for compact or generous spaces.
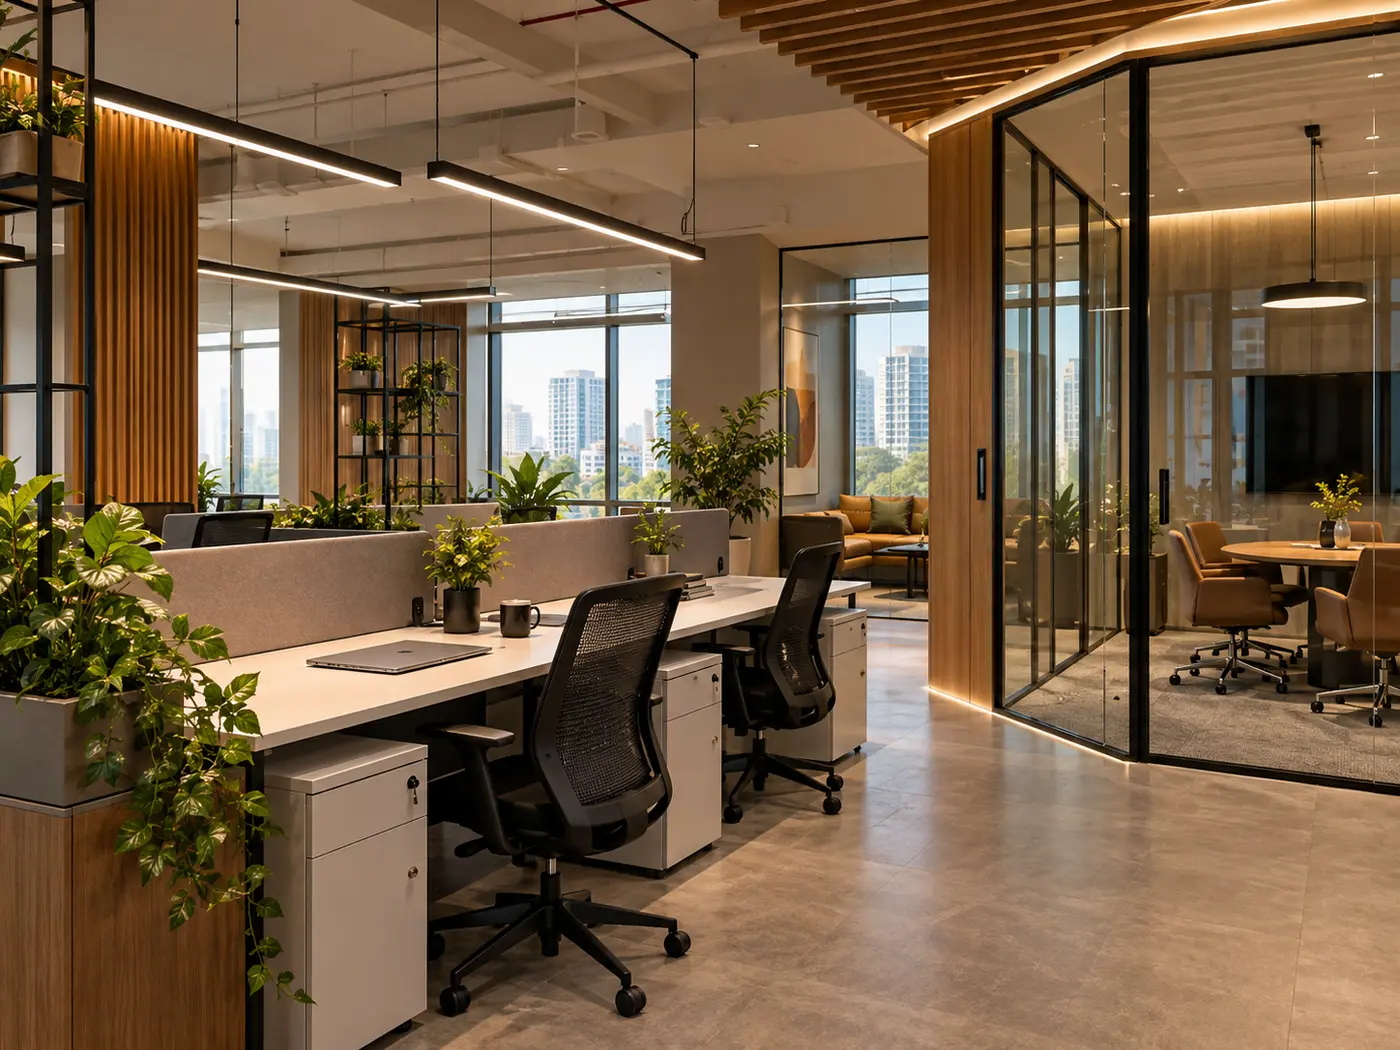
Ergonomic workstations, storage and meeting areas created for focus, collaboration and a strong first impression.
Open any service to understand where it works best, what can be customised and how Sara Space approaches design, manufacturing and installation.
Sara Space begins with measurements, circulation and the way people use a room. We do not force the same package into every home. The design is developed around storage volume, appliance requirements, family routines, preferred finishes, maintenance expectations and an agreed investment range.
We translate your brief into layouts that improve movement and make better use of wall height, corners and awkward spaces. Material and colour selections are coordinated across rooms so the finished home feels connected rather than assembled from unrelated parts.
Approved cabinetry is manufactured to project specifications and checked before installation. Site execution is coordinated in stages to reduce avoidable rework. At handover, the team reviews the completed installation with you and explains care requirements.
We undertake suitable projects across Gurugram, Delhi, Noida, Faridabad and nearby Delhi NCR locations. Site feasibility and visit schedules are confirmed during consultation.
Share your floor plan, room photographs and requirements. We’ll help you define a practical scope.