
Modular kitchens
Better flow. Smarter storage. A kitchen built for you.
We design kitchens for the way Indian homes cook—balancing movement, storage, ventilation, durability and a refined visual language.
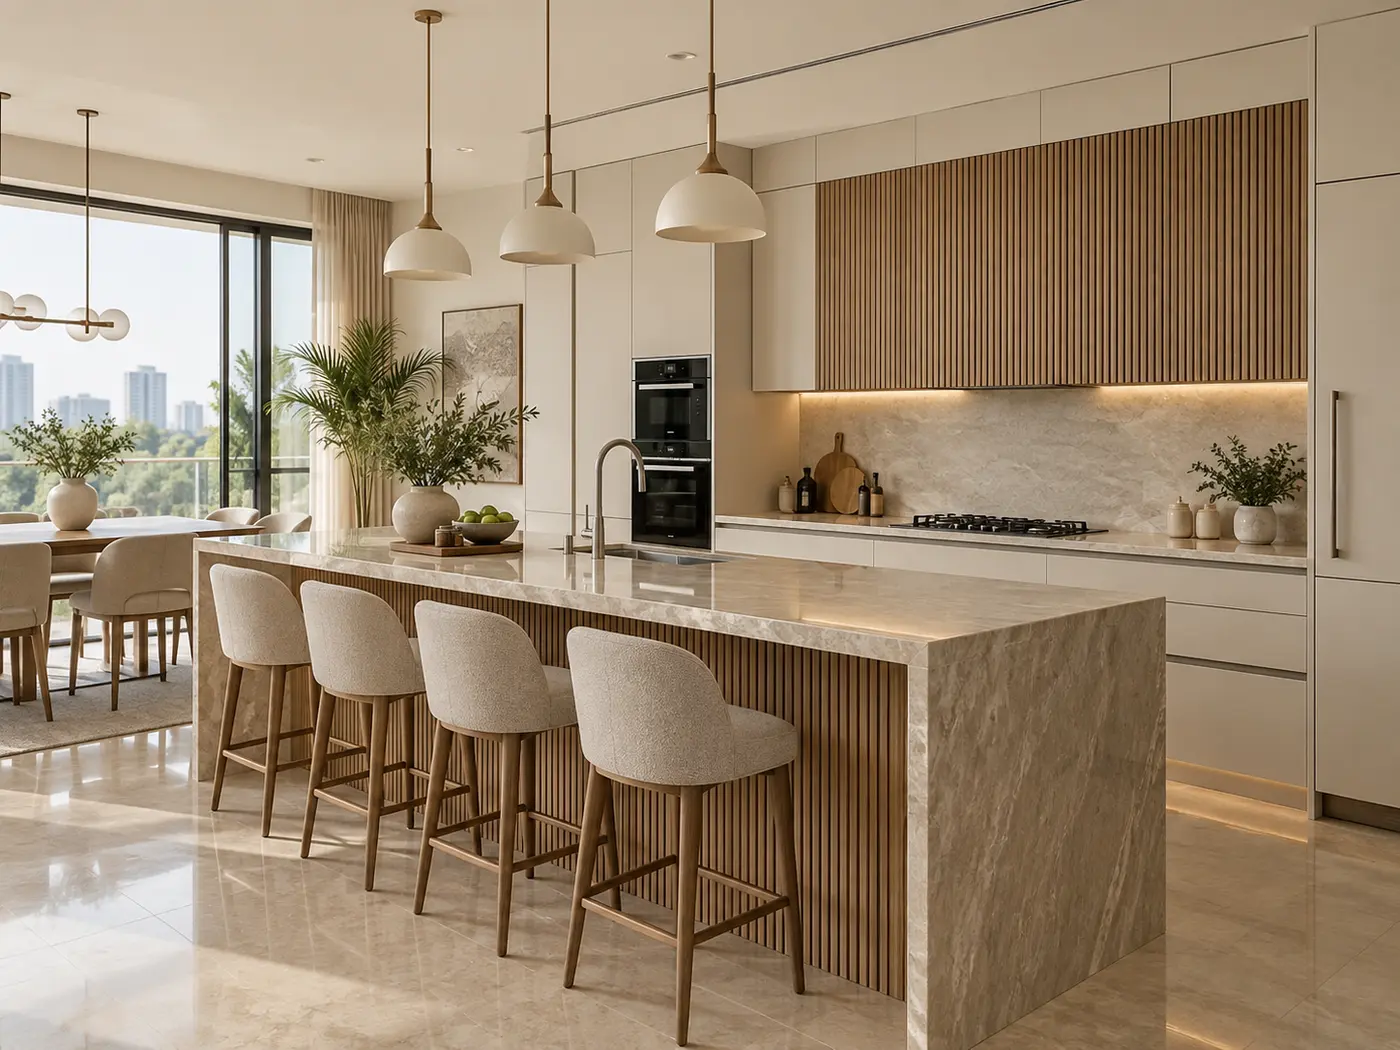
Made to measure
Every centimetre has a job.
We assess your room, appliance sizes, family routines and preferred cooking style before planning the work triangle and cabinet modules.
Layouts
L-shape, U-shape, parallel, straight and island
L-shape, U-shape, parallel, straight and island
Storage
Drawers, tall units, corner solutions and pantry systems
Drawers, tall units, corner solutions and pantry systems
Finishes
Laminate, acrylic, PU, veneer and curated surfaces
Laminate, acrylic, PU, veneer and curated surfaces
Installation
Coordinated fitting with quality checks and handover
Coordinated fitting with quality checks and handover
What to expect
A kitchen proposal you can understand.
Your design consultation covers layout, cabinet configuration, finish direction and project scope. Final pricing depends on measurements, materials, accessories and appliances selected after the site visit.